


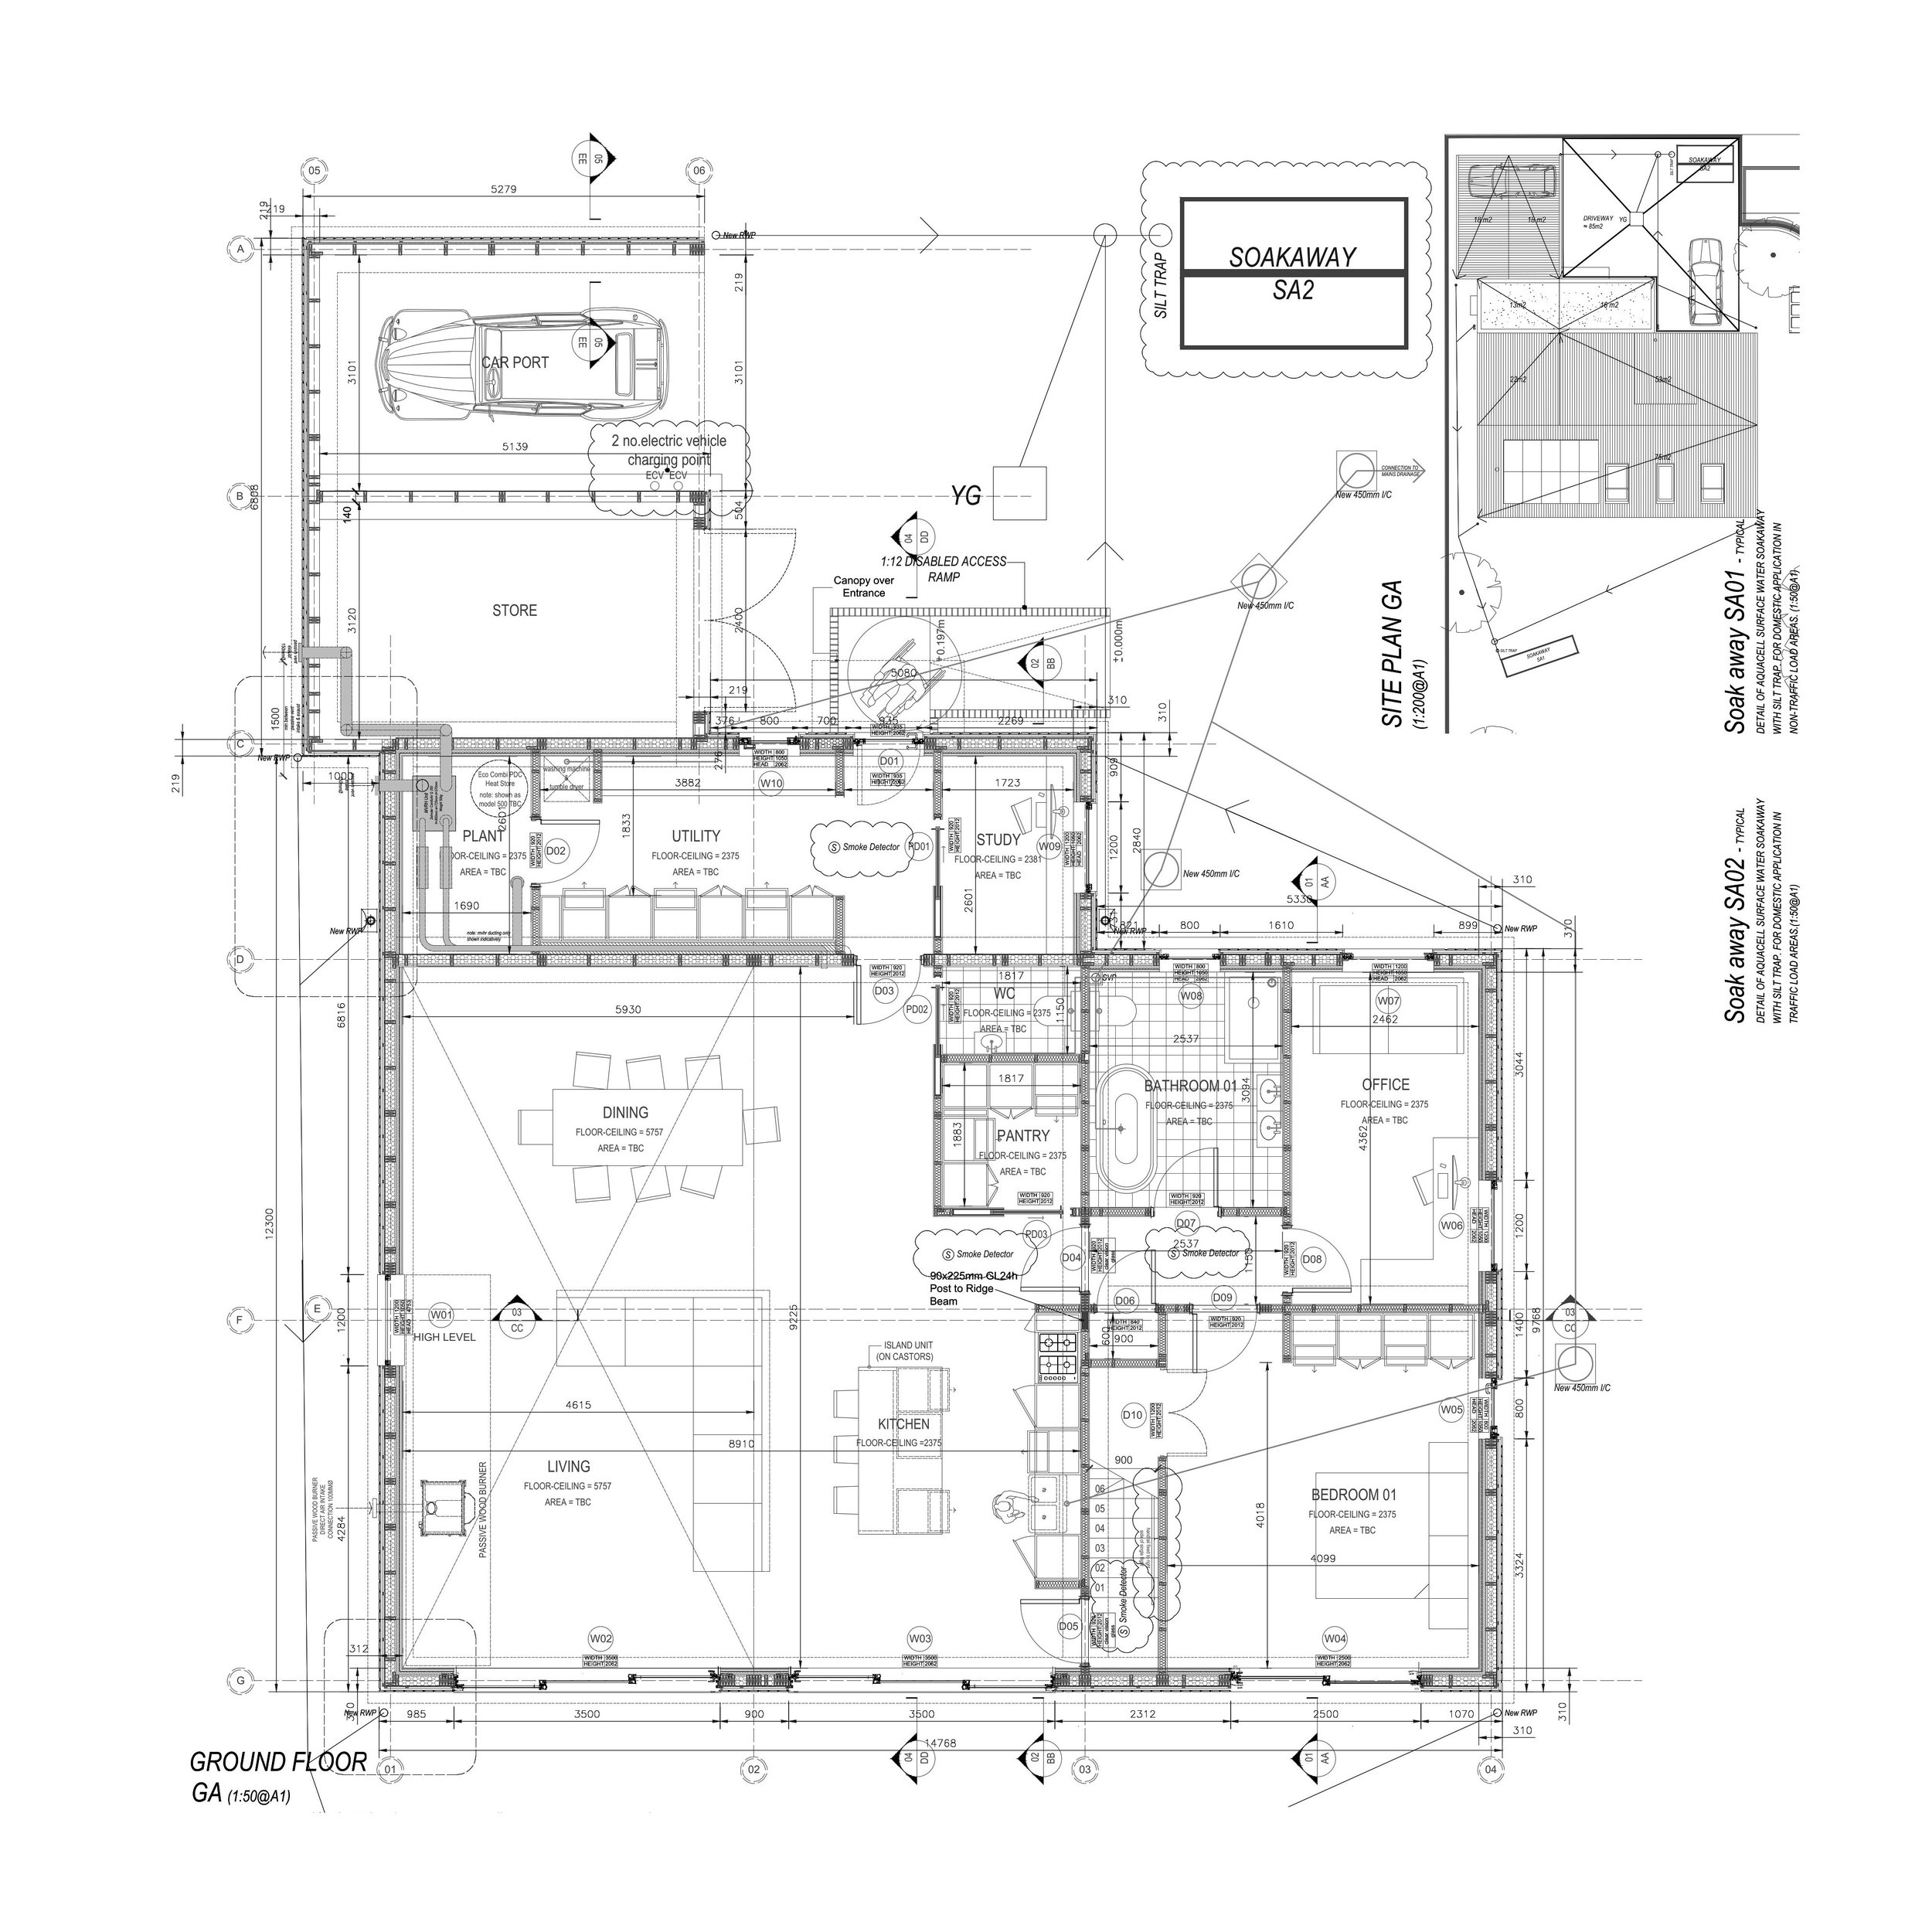


Self Build - Prefabricated Timber Frame Panels- Rural Suffolk
Location - Peasenhall, Suffolk
Date - 2022-2024
Type - Self Build
GIA - 228 m2
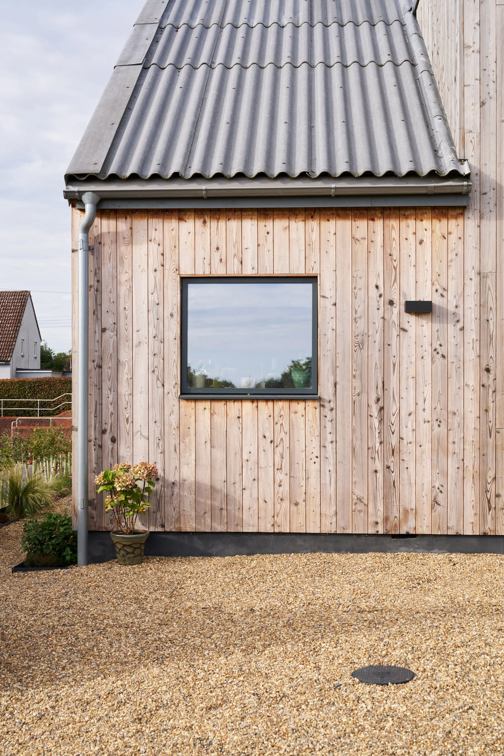
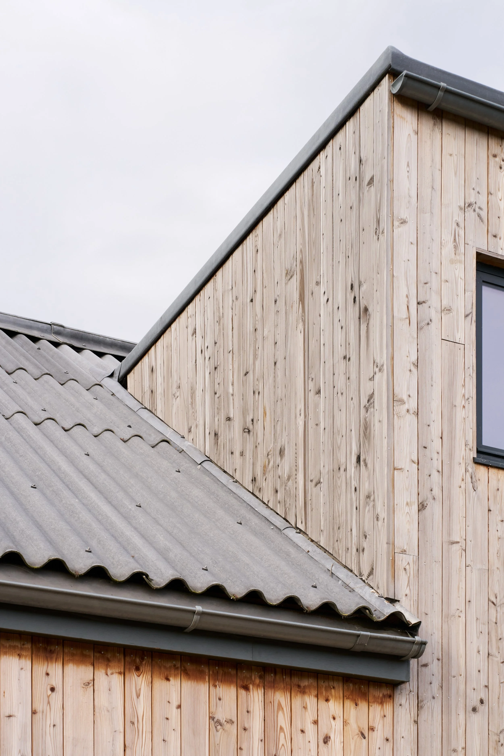
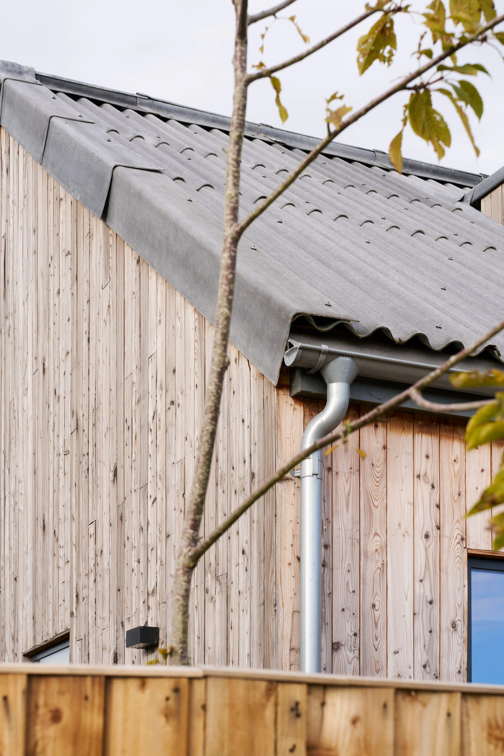
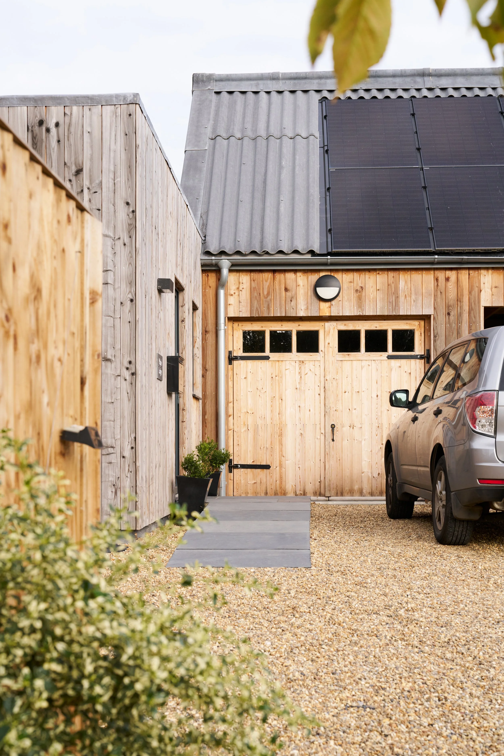
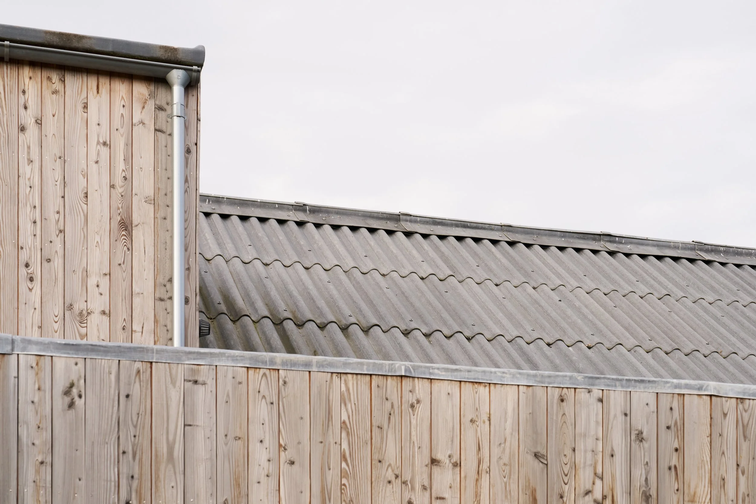
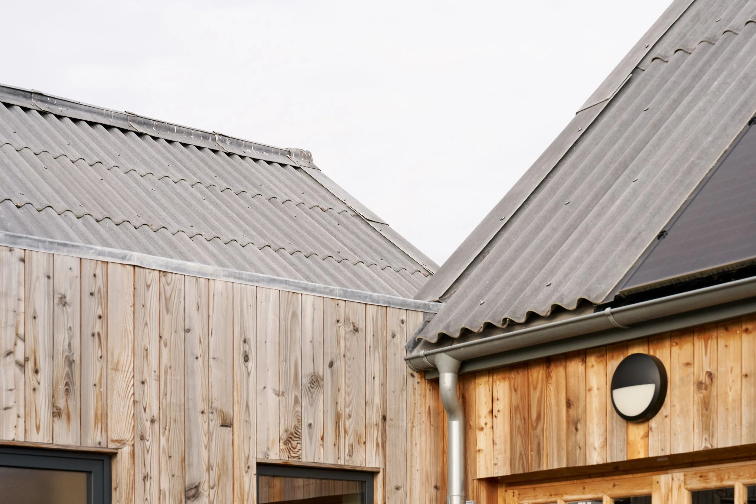
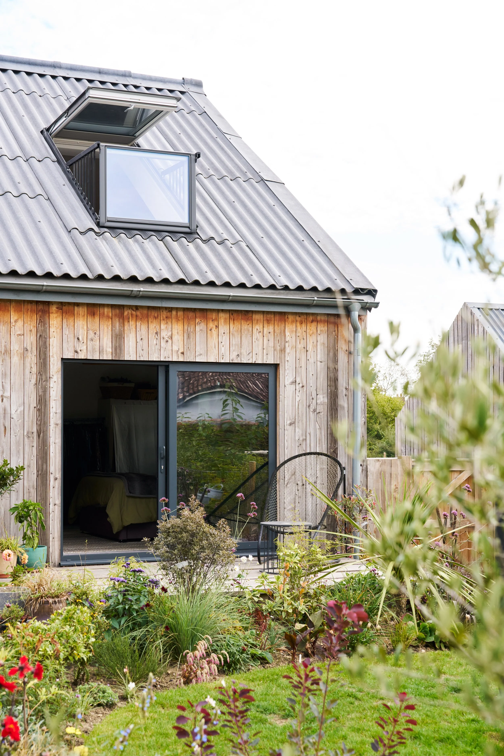
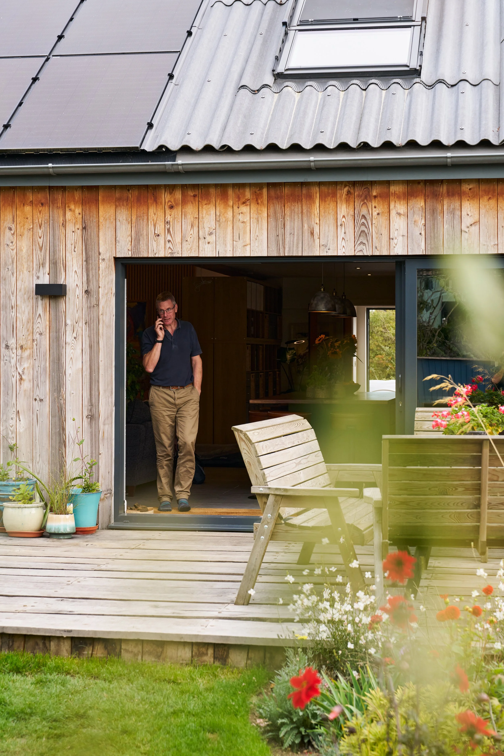
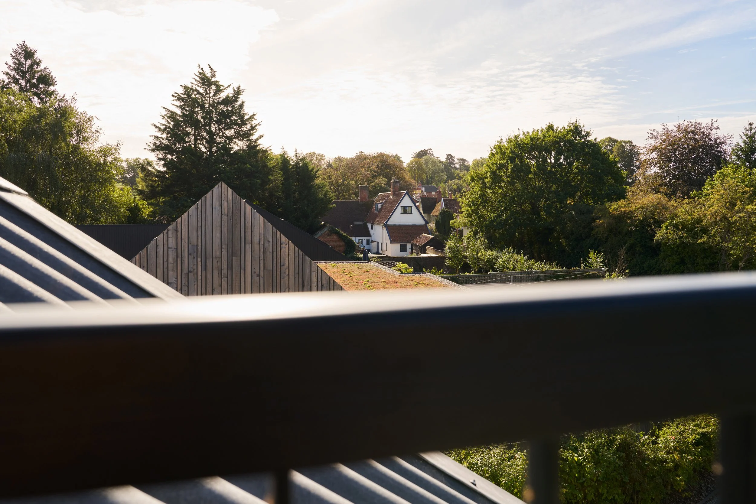
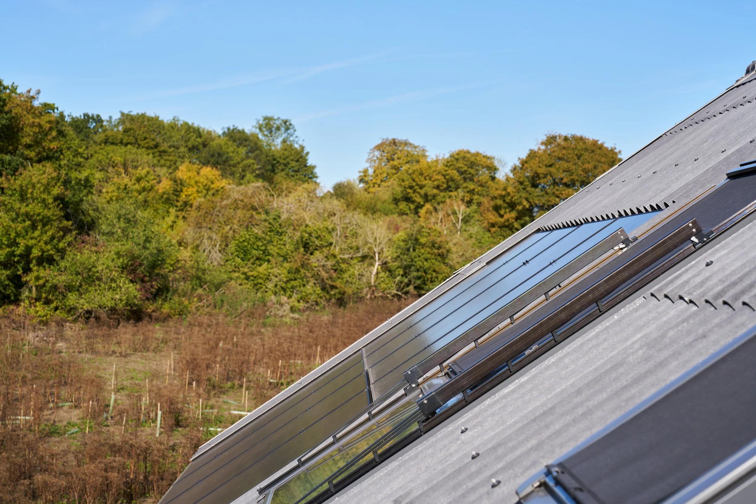
Prefabricated timber frame panels were selected as the primary construction system for this project, offering rapid delivery on site alongside high thermal performance. Wall and roof panels were manufactured off-site to a high degree of accuracy, allowing the frame to be erected quickly and reducing labour and weather exposure on site. Airtightness and insulation continuity were designed into the build-up, with careful attention to panel joints and junctions to limit heat loss and reduce operational energy use over the building's lifetime.
Matt's involvement centred on coordinating information from the Timber Frame Company, ensuring that the panel package was fully integrated with the overall design and compliant with Building Regulations. This required close collaboration across multiple package interfaces, including window and door openings, roof junctions and structural requirements, to reach a resolved technical solution.
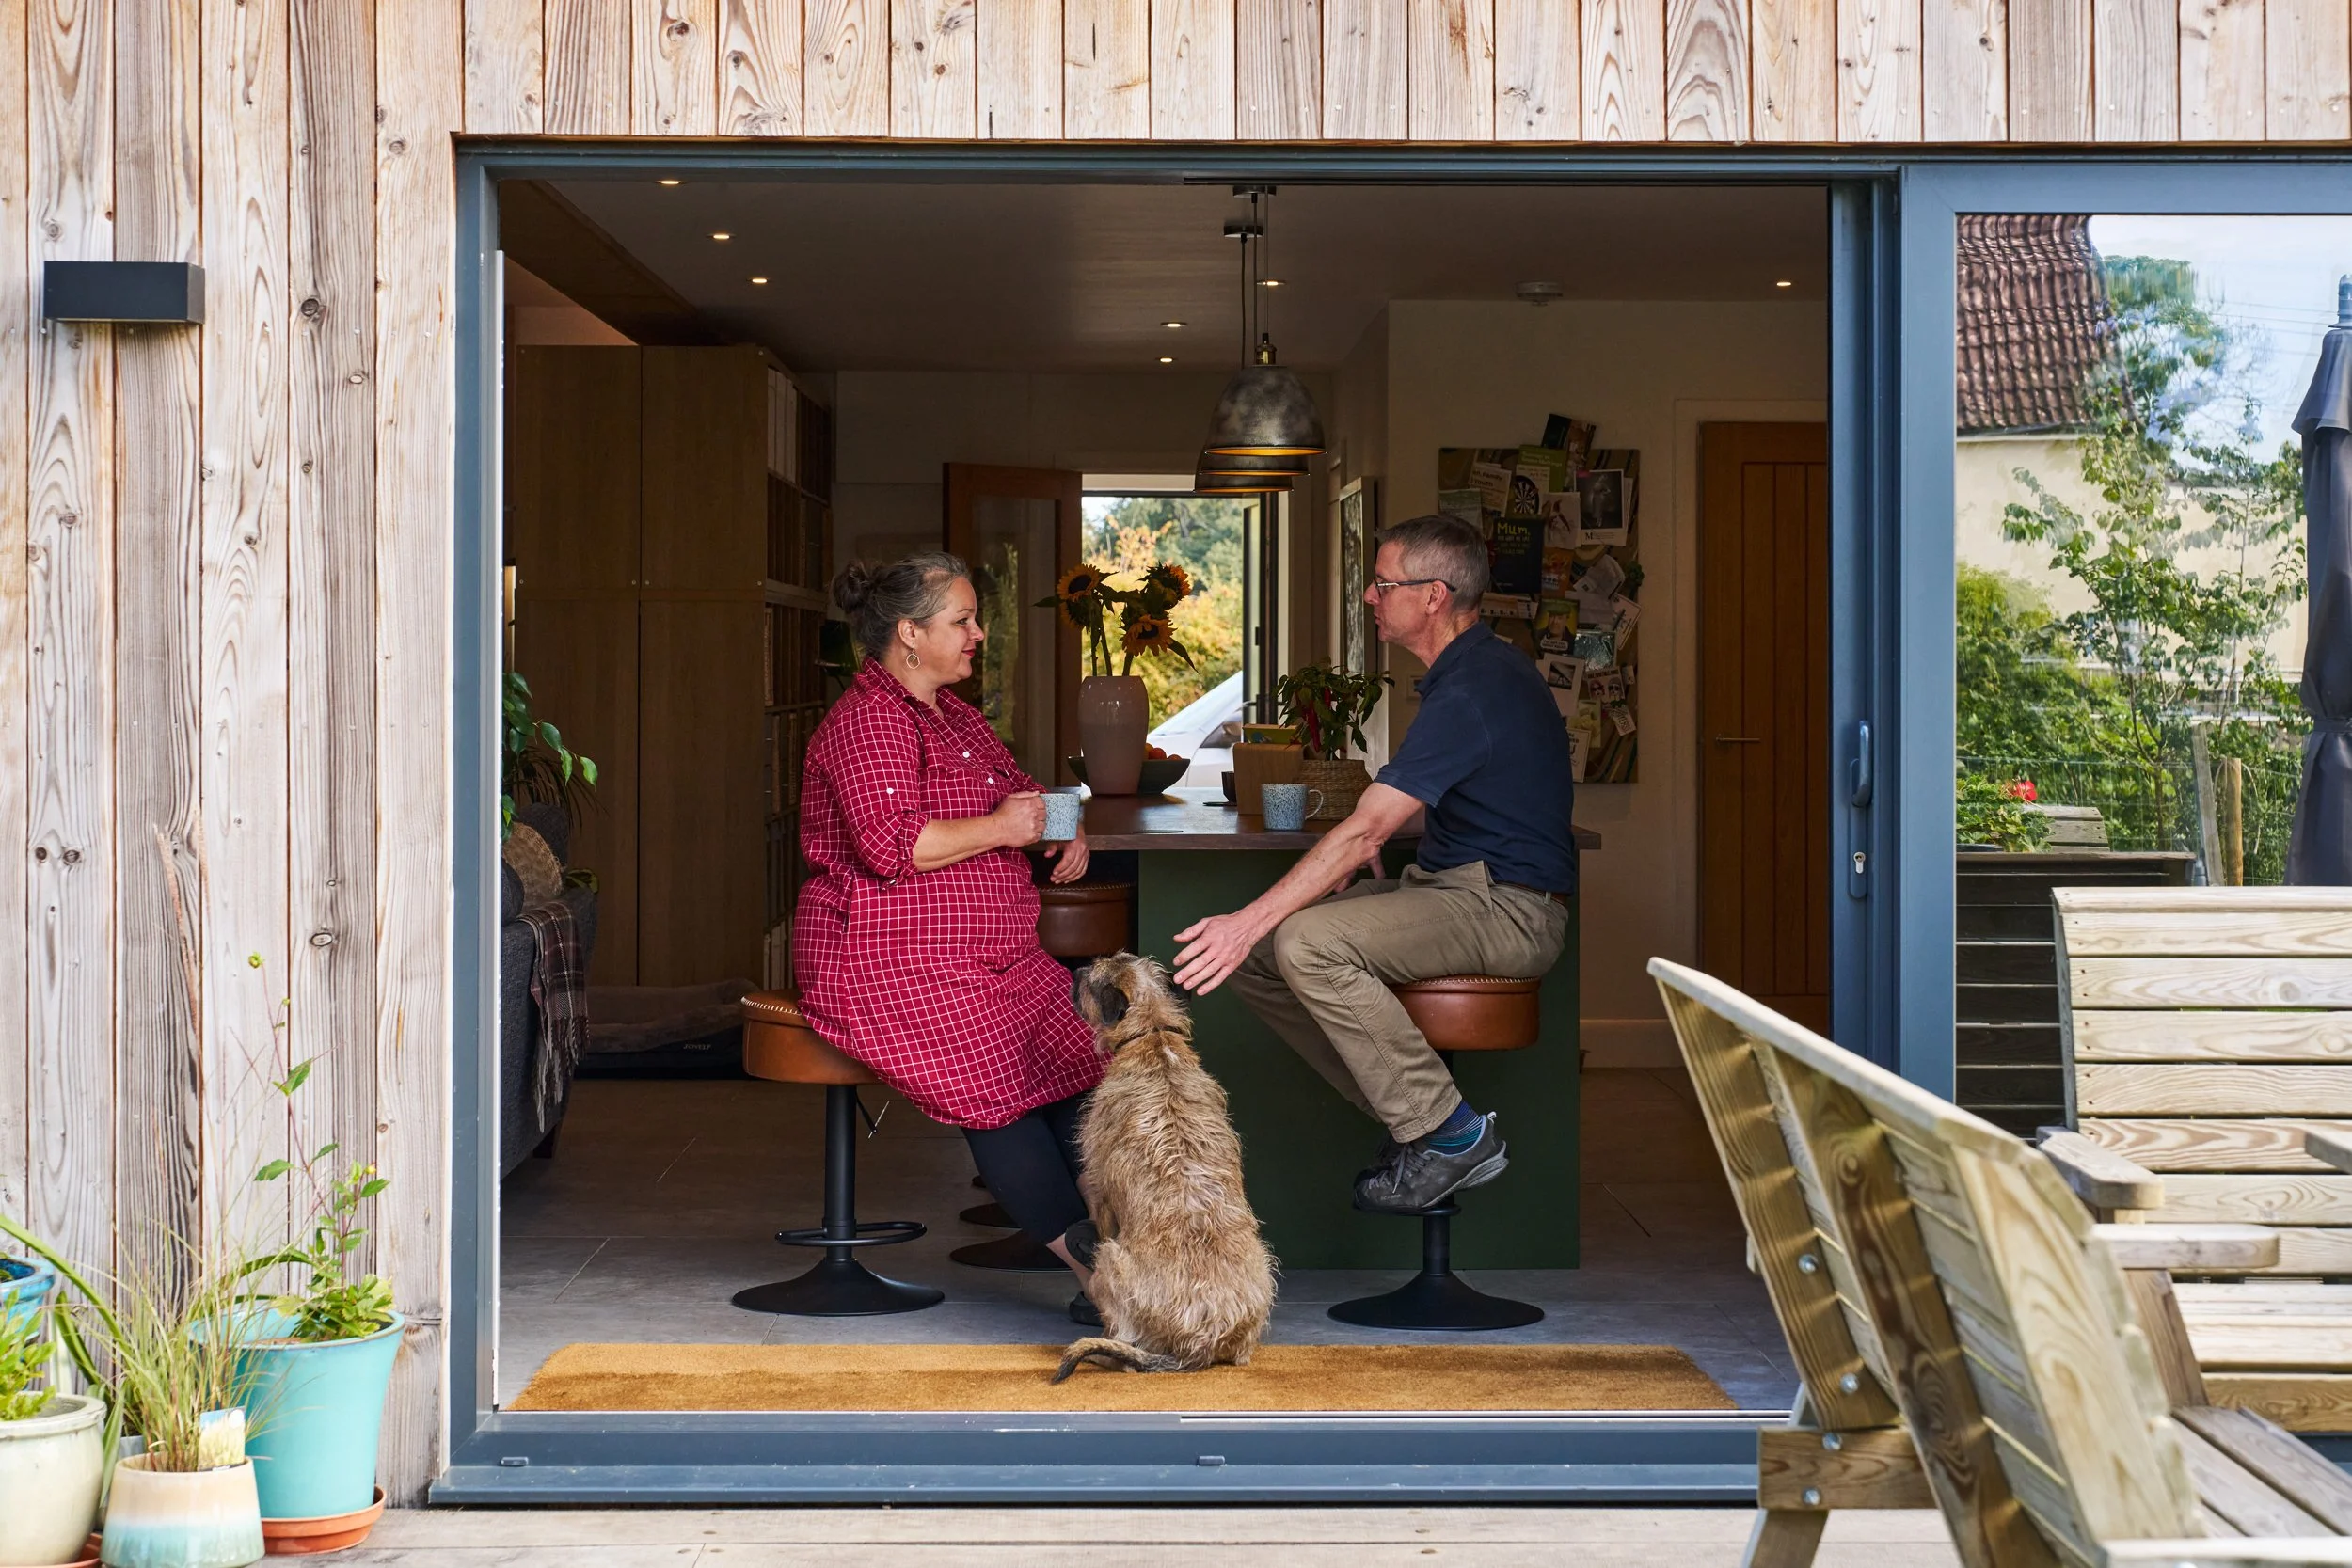
The self-build client remained closely involved throughout design and construction, taking an active role in decisions on cost, specification and performance. This collaborative approach supported an efficient delivery strategy, balancing budget with build quality.
The use of prefabricated timber framing enabled a rapid programme without compromising environmental standards, positioning the home to meet contemporary expectations of energy efficiency. Completion is scheduled for Summer 2024.